 |  |  |  |  |  |
|---|---|---|---|---|---|
 |
Maezawa House Maezawa II
Maezawa area, Karuizawa Town
[NEW] Completion and handover date: End of July 2026
≪Location≫
Located between Naka-Karuizawa and Shiozawa, the Maezawa area is a rare place that offers both the comfort of living in Karuizawa and the tranquility of a special getaway. You can start your day by shopping at Tsuruya, stroll through Yukawa Furusato Park in the afternoon, and enjoy a meal on Gourmet Street in the evening—all within walking distance. Offering the convenience of daily life while also providing the spaciousness and tranquility characteristic of a resort area, it is an ideal area for both permanent residence and vacation homes.
≪Concept≫
We created a residence that incorporates the changing light into the living space, expanding the ways in which one can spend their days.
Soft light pours in through the windows at the top of the atrium on the south side, creating a bright space that envelops the entire living room, dining room, and kitchen (LDK).
The earthen-floored salon adjacent to the living room, dining room, and kitchen (LDK) is a versatile space like a second living room, perfect for relaxing with family or enjoying some personal time. The inclusion of a sink makes it easy to entertain guests as well.
By carefully designing the connections and sense of distance between spaces, this home brings natural changes and comfort to everyday life.
≪Facilities and Features≫
Shinshu wood flooring: natural solid wood (chestnut) / Walls: diatomaceous earth / Wood-burning stove (HWAM Classic 4) / Underfloor heating throughout the 1st floor (gas hot water type) / Air conditioning (LDK, each bedroom, common areas) / Earthen floor salon / Open ceiling / Furnished / Walk-in closet / Bathroom / Open kitchen / Induction cooktop / Miele dishwasher / Gas dryer (Kanta-kun) / High-performance triple-glazed windows / Deck terrace / Carport for one car / Delivery box / Indoor dehumidifier (Karaiye) / Complete smart home equipment
≪Nearby facilities of this property≫


Condominium prices
180 million yen
(tax included)
Floor plan
2LDK+S
Earthen floor salon/carport
Site area
661.00 m²
199.95 tsubo
Building floor area
155.42 m²
47.0 tsubo (including carport of 22 m²)
This property has obtained the "Long-Term Excellent Housing Certification / Design Performance Evaluation" certification.


◆Earthquake resistance grade 3 ★★★
◆Deterioration prevention rating 3 ★★★
◆Maintenance grade 3 ★★★
◆Thermal insulation performance rating 5 ★★★★★☆☆
◆Primary energy consumption class 6 ★★★★★★

Living Dining
The large living room window frames the outside scenery like a painting, bringing everyday life into your life. The open atrium above adds depth and a sense of spaciousness, creating a dynamic and impressive atmosphere. Enjoy a luxurious moment of relaxation in this space that harmonizes with the nature unfolding outside the window.

Dining
The interior features solid wood flooring and diatomaceous earth walls, all made from natural materials, creating a warm and inviting atmosphere. Indirect lighting illuminating the cedar plank ceiling further enhances the comfortable ambiance and natural beauty.

Living
The wood-paneled ceiling envelops the entire living, dining, and kitchen area, while the use of tiles behind the living room TV stand adds texture and a sense of calm to the space through the contrast in materials. Enjoy a comfortable lifestyle where light and living spaces are gently connected.

Earthen floor Salon Bar
The earthen floor salon is a stylish space featuring heavy tile flooring and wood paneling. It's a special place where you can feel the changing seasons of Karuizawa.
You can enjoy freely going in and out with your dog, invite friends over for a BBQ, or spend a night in Karuizawa with drinks.

DOMA Salon
The Doma salon is a stylish space featuring heavy tile flooring and wood paneling. It's a special place where you can feel the changing seasons of Karuizawa.
You can enjoy freely going in and out with your dog, invite friends over for a BBQ, or spend a night in Karuizawa with drinks.

Kitchen
A sophisticated island kitchen in a muted black tone. Equipped with an induction cooktop and a Miele dishwasher.
How about spending some special time enjoying the changing seasons together, perhaps by hosting a home party with family or close friends?

2nd floor shared space
Large windows frame the outside scenery like a painting, bringing everyday life into your life. In this place, harmoniously blended with the nature that unfolds outside the windows, please enjoy a luxurious moment of relaxation.

Exterior view (front)
The exterior was designed to blend seamlessly with the natural contours of the forest, rather than being lost in the mix, resulting in a calm and sophisticated look based on black and white.
The interior was designed to create a continuous space, yet with varying levels of comfort depending on how you want to spend your time.


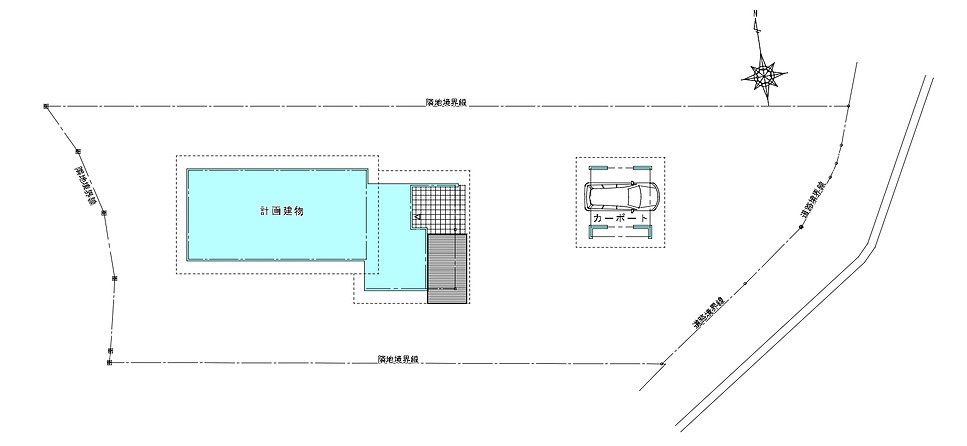
Land area: 600.00㎡/200 tsubo
Floor plan: 2LDK + S + earthen floor salon
First floor area: 83.76 m²
Second floor area: 49.68 m²
Garage: 21.98㎡
Total: 155.42㎡/47.00 tsubo

[Planned site]
2574-6, Oaza Nagakura, Karuizawa-machi, Kita-Saku-gun


Property overview
Location: 2574-6 Oaza Nagakura, Karuizawa-machi, Kita-Saku-gun
Floor plan: 2LDK + earthen floor salon + carport
Price: 180 million yen (tax included)
Land area: 661.00 m2 (200.0 tsubo)
Building area: 155.42 m² (47.00 tsubo) 1st floor: 83.76 m² 2nd floor: 49.68 m² Carport: 21.98 m²
Transportation: JR Karuizawa Station: Approximately 3.7km (8 minutes by car) Shinano Railway Naka-Karuizawa Station: Approximately 1.2km (17 minutes on foot)
Structure: Two-story wooden frame construction + Air Pass Flow construction method
Land category: Residential land
Urban planning, non-zoned
Zoning: Category 1 Low-Rise Residential Zone
Building coverage ratio: 20%
Volume ratio 20%
Building approval number No. 25NJU-10-00226
Performance acquisition Long-term superior housing certification notice / Design performance evaluation report
Facilities: Electricity, gas (individual propane), town-operated water supply, septic tank
School district: Chubu Elementary School 1.4km (15-minute walk), Junior High School 700m (10-minute walk)
Other: No burden on private roads.
The property has approximately 20 meters of frontage on the east side of a road designated under Article 42, Paragraph 2 (town road) (road width approximately 3.6m).
Other areas covered by Article 22 of the law, Nagano Prefecture Landscape Ordinance, and resort areas (Karuizawa Town Nature Conservation Measures Guidelines ).
Building setback; Road setback: 5m; Adjacent property setback: 3m and 1/2 of the height.
Disaster/Flood: None / Expected inundation depth: Less than 0.5m
Currently under construction
Move-in date: July 25, 2026 or later (negotiable)
Miscellaneous expenses: Water connection fee 132,000 yen, registration and preservation registration fees, fixed asset tax settlement (start date: April 1st)
No management fee
Seller: Forest Corporation
License Number: Nagano Prefecture Governor (1) No. 5812
Information registration date: June 1, 2026
Information updated: June 1, 2026
Affiliated organization: Japan Real Estate Transaction Guarantee Association (a public interest incorporated association)
For a villa in Karuizawa, it is important to have "sun exposure" and "humidity control"

Karuizawa boasts a 90% chance of sunny weather in winter!
Living at an altitude of 1,000 meters requires plenty of sunlight.
The "good sunlight" helps to combat the humidity of summer and the cold of winter that are unique to Karuizawa. This results in a dry, mold-free home that allows moisture to escape, and a warm home that doesn't rely on heating during the day in winter. With a "location," "floor plan," and "insulation performance" that efficiently capture sunlight, we offer homes that allow you to enjoy a warm Karuizawa winter lifestyle even without heating during the day.


Karuizawa's average annual humidity is 80%!?
A dense forest also has poor ventilation.
Karuizawa boasts an average annual humidity of over 80%. Humidity is particularly high from June to October, creating an environment where mold easily grows. During this season, a musty smell can sometimes be heard wafting through the villa area. Poor ventilation in the summer further contributes to mold growth. For this reason, moisture and mold control measures are essential for homes. Furthermore, in the dense forest, sunlight does not reach the ground, requiring heating not only in winter but also in spring and autumn, day and night.


The "Air Pass Solar Construction Method" is well-suited to the humid climate of Karuizawa.
Enjoy "sunny warmth" without worrying about humidity or condensation.
Airpass's winter mode brings warm sunlight into the house and collects solar heat through the roof and walls, creating airflow within the walls. This creates a layer of warm air that completely envelops the house and effectively prevents condensation and mold growth within the walls caused by humidity. With an Airpass home, you can rest assured even when using it as a vacation home while you're away for extended periods! It protects the asset value for the long term.
